Choosing the right Aluminium Sliding Doors can shape a project’s comfort, appearance, energy performance, and long-term maintenance costs. The decision deserves more than a quick comparison of frame colours and glass options. A door that looks elegant in a showroom may feel heavy, noisy, or poorly sealed after installation.
In real projects, site conditions often change the answer. A coastal home may need stronger corrosion protection, while a city apartment may prioritise acoustic glazing and secure locking. Measure the opening carefully, including surrounding walls, floor levels, drainage paths, and access for delivery. Small errors can create large installation problems. I have seen wider openings perform poorly when the track system was selected without considering panel weight.
This guide examines the practical factors behind dependable Aluminium Sliding Doors. It considers thermal breaks, glass specifications, rollers, tracks, weather seals, safety features, and frame strength. It also explains how to compare suppliers, installation teams, warranties, and maintenance requirements. A lower quote is not always lower cost. Sometimes it only hides future adjustments. Check performance data, ask for relevant project experience, and request clear details about testing and after-sales support. The ideal choice should suit the building, climate, budget, and daily habits of its users. There is no universal solution. Careful questions usually produce better doors.
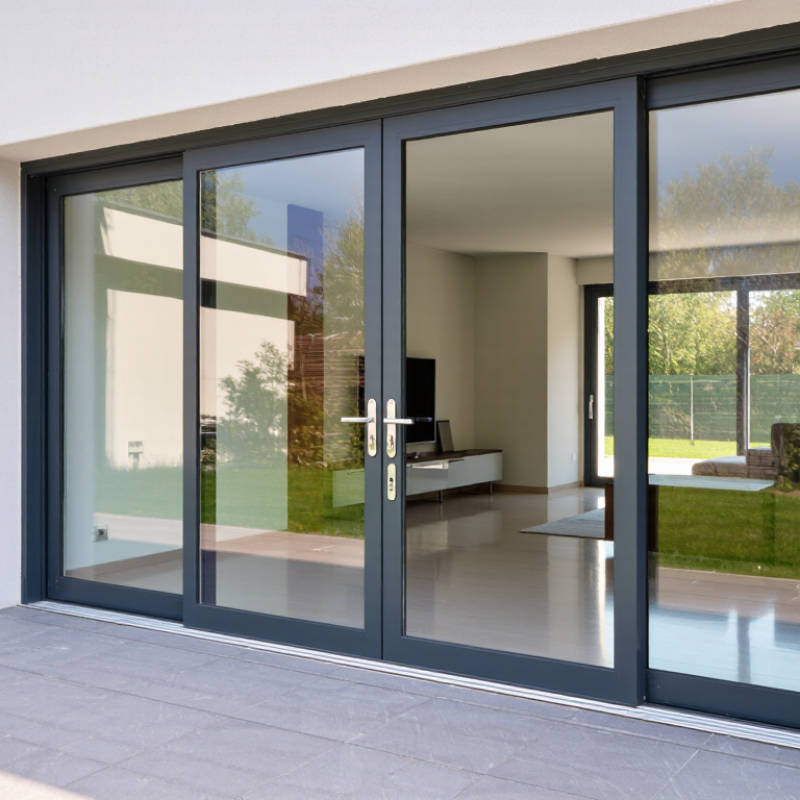
Project requirements should define the door before appearance does. Measure the opening, wall depth, sill height, and surrounding structure. Check wind exposure, rainfall, drainage, traffic, and cleaning access. A wide coastal opening needs different hardware from a sheltered interior courtyard. That difference matters.
Performance goals must be measurable. The International Energy Agency reported in Buildings 2023 that buildings consume about 30% of global final energy. The U.S. Department of Energy also notes that windows can cause 25–30% of residential heating and cooling energy use. Therefore, specify U-factor, solar heat gain coefficient, air leakage, water resistance, and visible light transmission. For noisy streets, request tested acoustic ratings rather than trusting thick glass alone. Security needs documented resistance, robust locking points, and protected rollers. Accessibility may require low thresholds and controlled operating force. Elegant doors can still perform poorly.
Tips: Write a performance schedule before requesting quotations. Compare tested values, not marketing phrases. Confirm whether ratings cover the complete door assembly. Review thermal bridges around the frame. A thermally improved frame may lose its benefit through poor installation. This is often overlooked. Also, do not assume triple glazing always suits the project. It adds weight, cost, and hardware demands. In my experience, the best specification balances climate, use frequency, maintenance, and budget. It is not always the most advanced option.
| Project Requirement | Recommended Door Configuration | Performance Goal | Typical Selection Data | Key Specification Checks | Practical Notes |
|---|---|---|---|---|---|
| Opening Width and Height | Two-, three- or four-panel sliding configuration | Create the required clear opening without excessive panel weight | Panel sizes must be checked against the selected frame, glass thickness, hardware capacity and local wind conditions. | Overall frame dimensions, panel width, panel height, interlock width and clear opening | Larger openings may require additional panels, stronger rollers, reinforced profiles or a fixed glazed section. |
| Daylight and View | Slim-profile aluminium frame with large glazed areas | Maximise visible glass area while maintaining structural stability | Use the largest practical glass size permitted by structural calculations, handling limits and applicable building regulations. | Visible glass area, sightline width, mullion position and glass-to-frame ratio | A narrower frame can improve views, but profile strength and deflection limits must not be compromised. |
| Thermal Insulation | Thermally broken aluminium sliding door | Reduce heat transfer through the frame and glazed unit | Specify the complete door U-value, including frame, glass, spacers and edge conditions. Lower U-values indicate better insulation. | Whole-door U-value, frame U-value, glass U-value, thermal break depth and warm-edge spacer option | Performance depends on the complete assembled door, not the aluminium profile alone. |
| Solar Control | Double- or triple-glazed unit with suitable solar-control glass | Control overheating while preserving useful daylight | Evaluate solar factor (g-value), visible light transmittance and orientation-specific solar exposure. | Solar factor, visible light transmittance, glass coating position and shading provision | South-, east- and west-facing elevations may need external shading in addition to solar-control glazing. |
| Wind Exposure | Reinforced track, frame and interlock selected for the site | Resist design wind pressure with acceptable deflection and safe operation | Wind design should consider building height, location, exposure, surrounding buildings and opening size. | Design wind pressure, structural deflection, glass thickness, mullion strength and fixing spacing | Wind-load requirements are project-specific and should be verified by the designer or structural engineer. |
| Weather Resistance | Multi-seal sliding system with drained and ventilated track design | Limit air leakage and water penetration during service | Require independently tested air permeability, watertightness and resistance-to-wind-load results where applicable. | Air permeability class, watertightness class, drainage paths, sill design and weather seals | The sill must be correctly detailed with falls, drainage outlets and compatible waterproofing at the threshold. |
| Acoustic Comfort | Heavier laminated or insulating glass selected for the noise source | Reduce traffic, aircraft, commercial or neighbourhood noise | Compare the tested sound reduction rating of the complete door assembly rather than the glass-only value. | Weighted sound reduction index, glass composition, acoustic seals and frame installation | Small gaps at perimeter joints, thresholds or seals can significantly reduce real-world acoustic performance. |
| Security | Multi-point locking system with robust interlocks and secure handles | Resist forced entry and prevent unauthorised panel movement | Use tested security hardware, anti-lift devices, compatible cylinders and laminated safety glass where required. | Locking points, anti-lift protection, handle security, cylinder type, glass retention and test classification | Security performance is determined by the complete door, hardware, glazing and installation—not by the lock alone. |
| Safety Glazing | Tempered, laminated or combined safety glass according to location | Reduce injury risk from human impact and glass breakage | Use safety glazing in doors and in areas where impact is reasonably foreseeable, subject to local regulations. | Glass safety classification, human-impact risk, pane size, edge protection and manifestation markings | Laminated glass can remain partly retained after breakage; tempered glass breaks into smaller granular fragments. |
| Accessibility | Low or flush threshold with smooth-running rollers | Provide safe, convenient passage for all intended users | Coordinate threshold height, drainage strategy, clear opening width and operating force with accessibility requirements. | Threshold profile, clear opening, operating force, track protection and wheelchair compatibility | A flush threshold may require additional drainage and waterproofing measures to control wind-driven rain. |
| Operation and Panel Weight | Roller and track system sized for the actual glazed panel weight | Ensure smooth, stable and durable opening movement | Panel weight is influenced by glass area, glass thickness, laminated construction and frame components. | Maximum sash weight, roller load rating, number of rollers, track material and adjustment range | Do not select hardware from panel dimensions alone; calculate the total operating weight first. |
| Durability and Corrosion Resistance | Appropriate aluminium alloy, coating and stainless or corrosion-resistant hardware | Maintain appearance and function throughout the expected service life | Specify coating quality, pretreatment, drainage, compatible fasteners and maintenance access for the project environment. | Finish type, coating thickness, coastal exposure, hardware material and drainage design | Marine or high-pollution locations generally require more frequent cleaning and carefully selected hardware. |
| Fire and Egress Requirements | Configuration coordinated with the building’s fire strategy | Meet escape, compartmentation and fire-safety requirements where applicable | Sliding doors may not be suitable for every escape or fire-rated application; confirm requirements before design approval. | Escape route status, opening direction, clear width, fire rating and emergency release provisions | Fire and egress requirements vary by building type and jurisdiction and must be checked with the project authority. |
| Threshold and Water Management | Drained sill with compatible flashing, membranes and sealants | Prevent water ingress at the door-to-wall junction | Coordinate sill height, drainage outlets, end dams, sub-sill and adjacent floor finishes during detailing. | Drainage capacity, sill fall, end closures, waterproofing continuity and interface tolerances | Many installation failures occur at the perimeter interface rather than within the door system itself. |
| Installation Tolerances | Factory-sized frame installed in a correctly prepared structural opening | Keep the frame square, level, plumb and adequately supported | Allow movement and adjustment space in accordance with the system installation instructions and project specifications. | Opening tolerance, fixing locations, packers, sealant joints, frame support and substrate condition | A high-performance door can underperform if the opening is distorted or the sill is inadequately supported. |
| Maintenance Requirements | Accessible tracks, replaceable rollers and serviceable seals | Keep the door operating reliably with routine care | Plan regular cleaning of tracks and drainage channels, inspection of seals and adjustment of rollers when necessary. | Cleaning access, replacement parts, lubrication guidance, seal availability and maintenance schedule | Avoid abrasive cleaners and keep drainage paths free from dirt, paint, construction debris and standing water. |
| Project Budget | Balance frame complexity, glazing, hardware and installation scope | Meet performance goals within the whole-life project budget | Compare supply, delivery, installation, structural alterations, waterproofing, shading and future maintenance costs. | Complete installed cost, lead time, compliance testing, warranty terms and replacement component costs | The lowest initial price may not provide the best value if thermal, weather, durability or maintenance requirements are high. |
Common 6060 and 6063 grades extrude cleanly and resist corrosion. They support slim, attractive sightlines. Larger panels still need structural calculations.
Profile depth affects glass support, drainage, thermal performance, and hardware space. A narrow frame may look elegant. It can also flex.
Request tested U-values, air leakage, water tightness, and wind-load results. These figures reveal more than “high performance.” Appearance can mislead.
It uses reinforced polyamide sections to reduce heat transfer through the frame. This can improve indoor comfort. Performance still depends on seals and installation.
Powder coating offers many colours and a durable layer. Anodising keeps a metallic appearance and can resist abrasion. Exposure conditions should guide the choice.
Salt air requires stronger pretreatment, careful drainage, and regular cleaning. Check coating thickness and colour-retention evidence. Corrosion-resistant does not mean maintenance-free.
Double glazing suits many homes. Triple glazing may help in colder climates. Low-emissivity glass reduces heat transfer, while solar-control glass limits glare and overheating.
Laminated glass can improve safety and reduce outside noise. Compare U-values, visible light, and solar heat-gain ratings. View samples beside the actual opening.
Installation is critical. An uneven opening or poorly fitted flashing can cause leaks. Check rollers, tracks, gaskets, corners, and drainage details.
Recycled aluminium generally requires much less energy than primary aluminium. Ask for recycled-content and recovery information. The numbers may be incomplete, so verify the records.
Choosing the right Aluminium Sliding Doors begins with clearly defining your project requirements, including opening dimensions, access frequency, ventilation needs, and desired levels of insulation, daylight, and security. Consider the aluminium grade and profile design carefully, as these affect structural strength, durability, thermal performance, and appearance. Surface finishes should suit the building style while providing lasting resistance to corrosion, fading, and everyday wear.
Glass selection is equally important, with options such as double glazing, low-emissivity coatings, laminated safety glass, or tinted glass supporting energy efficiency, comfort, privacy, and weather resistance. Review opening styles, custom sizes, tracks, handles, locks, and other hardware to ensure smooth operation and dependable security. Proper installation planning should include accurate measurements, drainage, alignment, and professional fitting. Finally, compare maintenance requirements and the total project cost, including delivery, installation, future repairs, and replacement components, to make a practical and long-term investment.

 Apex Window & Door